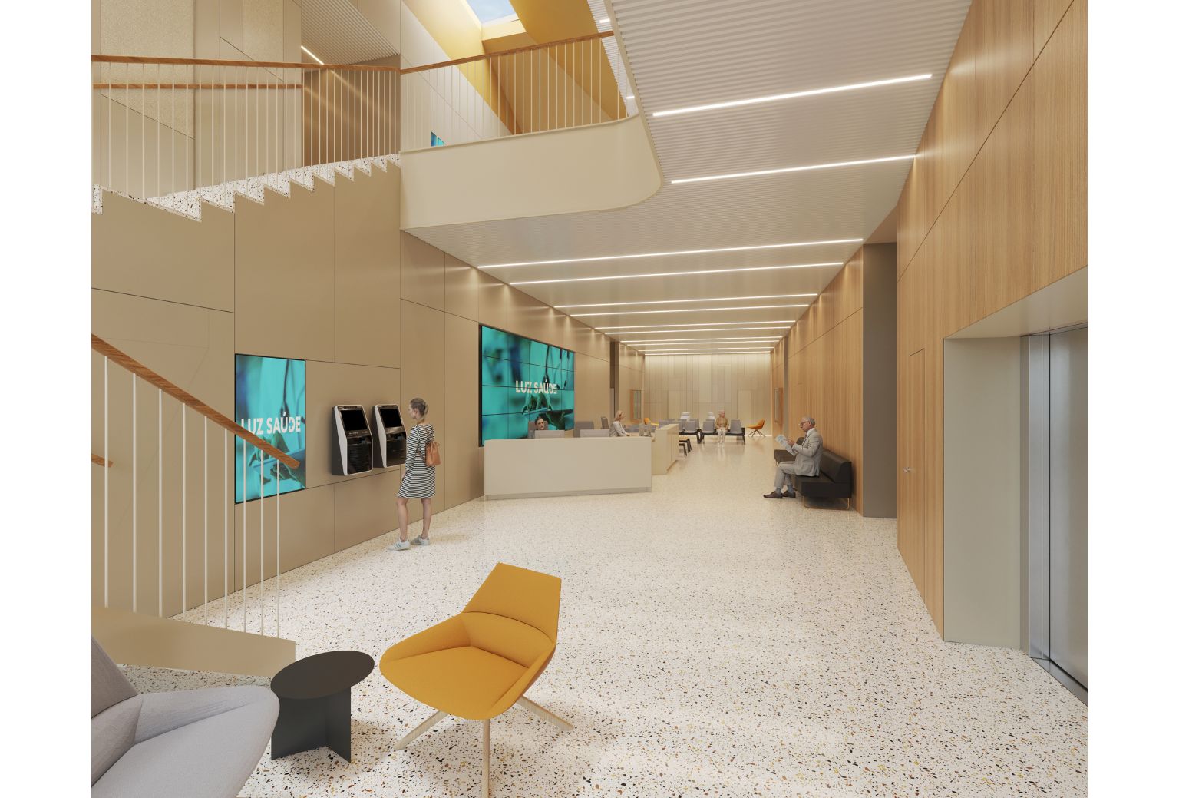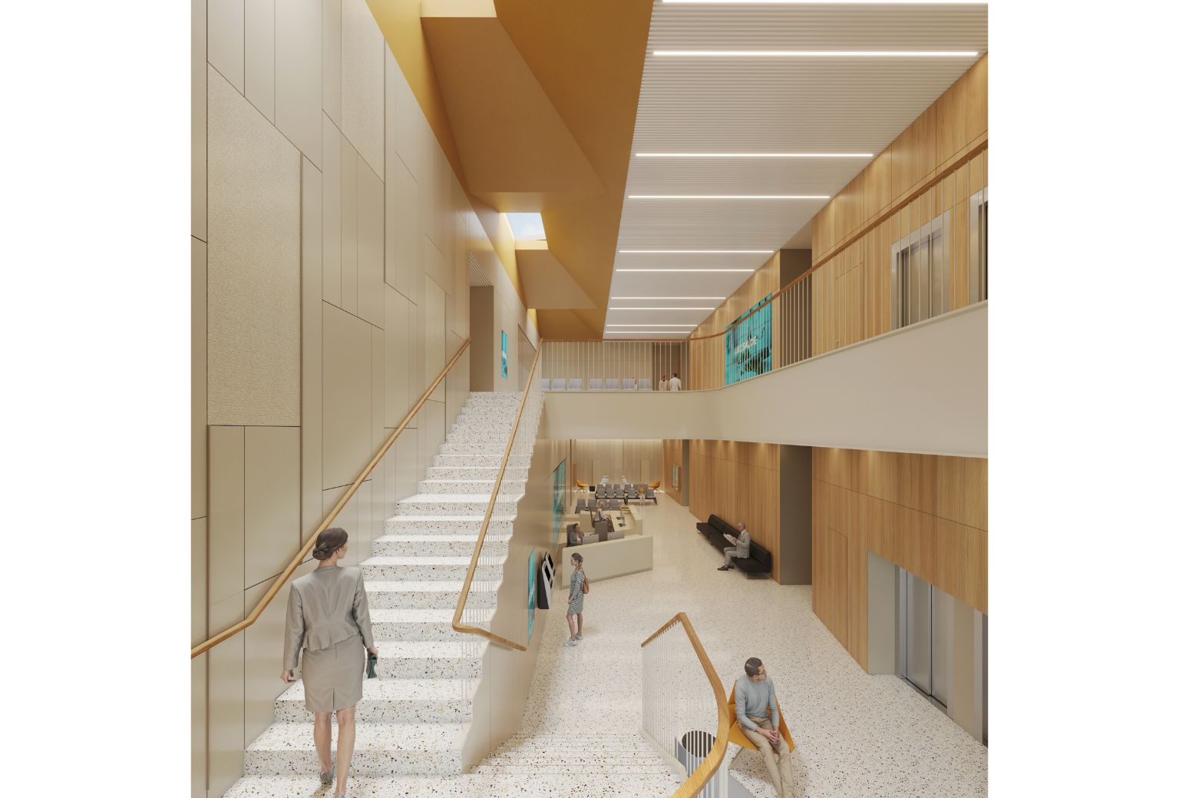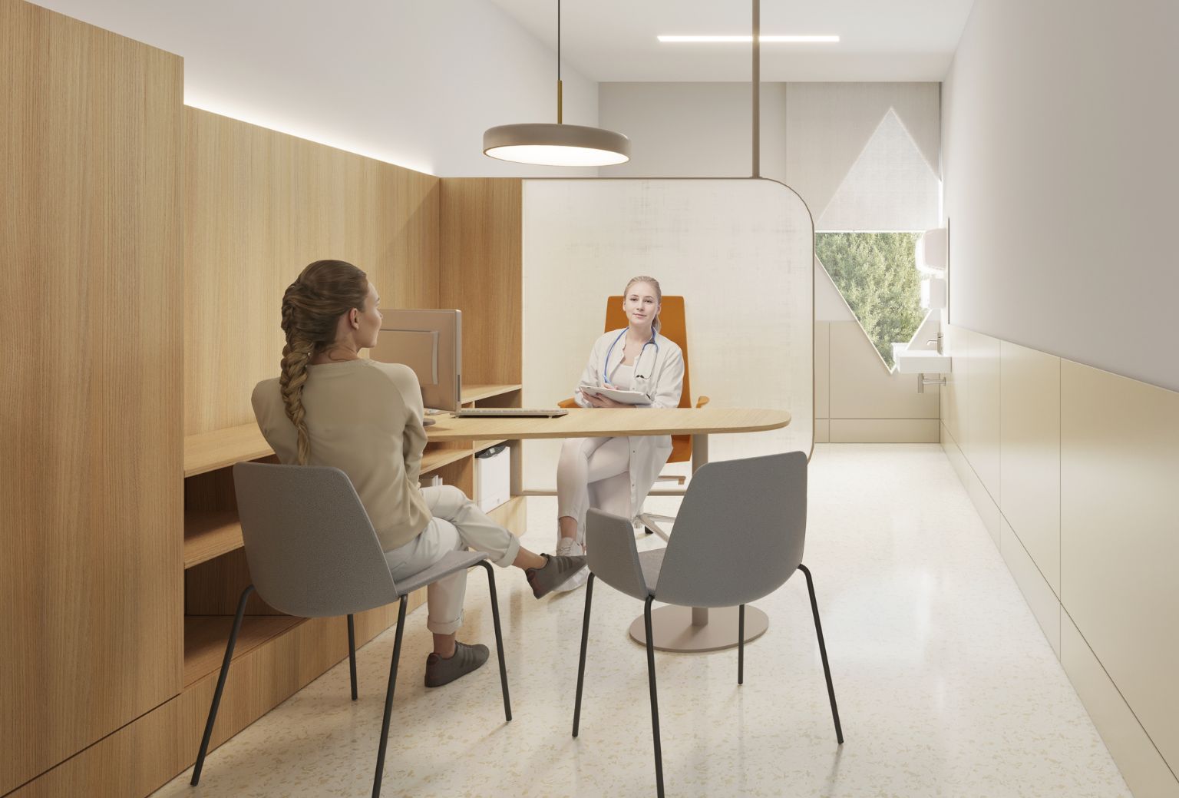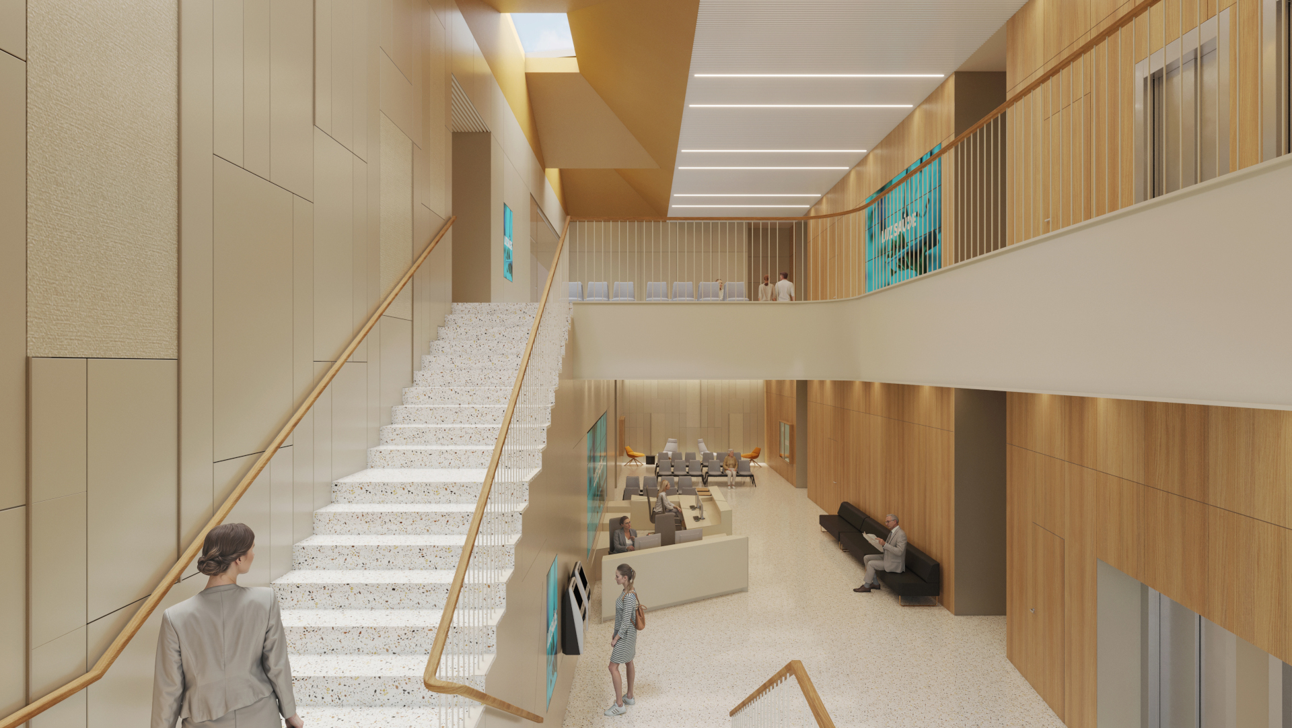
The intervention consists of installing a clinic in a two-storey shop, integrated into the new expansion area of the Auchan Shopping Centre in Famalicão, currently under construction. The project adopts an axial composition from the front of the shop, structuring a central circulation avenue and waiting areas that extend throughout the space, replicating itself on the upper floor. The entrance is marked by a double-height ceiling, where the staircase connecting the two levels is inserted, creating a continuous visual relationship between the galleries and reinforcing the idea of a fluid, bright and contemporary environment. Services / Activity Location Client Date Area Stage 3D Images Collaboration/Architects
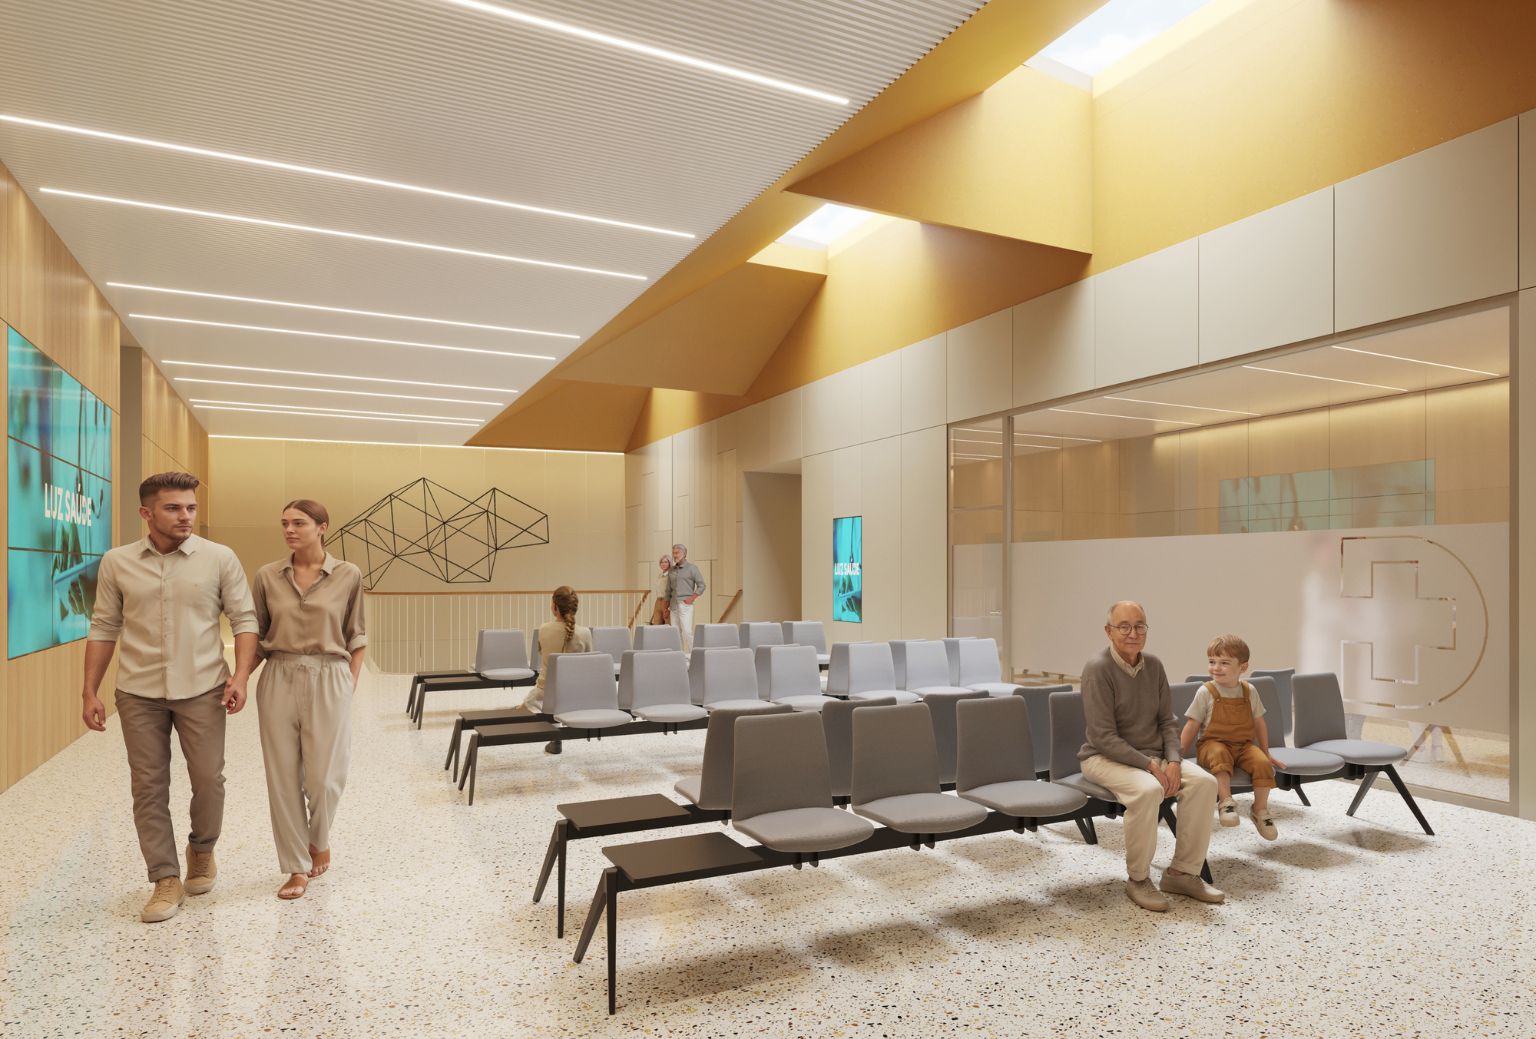
Hospital da Luz Clínica de Famalicão - Projeto inserido num Complexo Comercial
Imaging, including MRI (Magnetic Resonance Imaging), CT scan and X-ray and Ultrasound scan; Outpatient consultations, including Paediatrics; Dentistry; Cardiology; Urology and Gynaecology; Ophthalmology and ENT(Ear, Nose, and Throat): Administrative services/management; and all necessary support for these services.
Famalicão
Luz Saúde
2025-2027
2.195,44 m²
Construction Contract Bidding Process
Estúdio Onze
TRIM -Produção e Gestão do Modelo Bim Arquitetura